
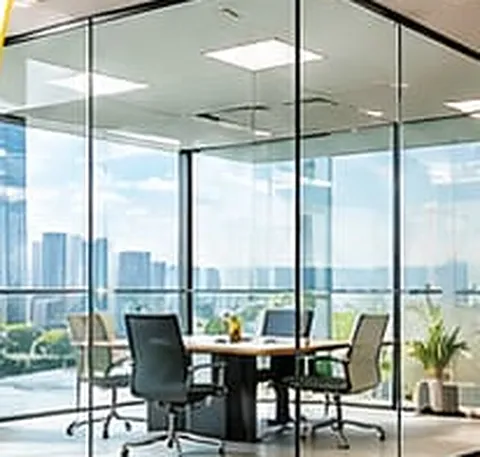
Smart Glass
Advanced switchable privacy for contemporary architecture.
Architects & Designers
Technical support, specifications and project consultation for smart glass and glass automation.
We work alongside architects, interior designers, PMCs and builders from concept to handover, so the glass performs exactly as drawn.
From the first sketch to the final handover, our technical team is available to your studio.
Guidance on PDLC film or laminated smart glass, glass thickness, framing, wiring and power for each opening.
Product data, typical values and specification text you can include in drawings and tender documents.
Design meetings and site visits to review drawings, sizes and control options before you finalise.
Live switchable samples for client presentations and design reviews.
Panel schedules, wiring layouts and bill of quantities for accurate costing.
Coordination with civil, electrical and interior teams during installation.
A clear process keeps your project on time and on budget.
Share drawings, elevations and the design intent.
We recommend products, sizes and controls for each opening.
You receive a detailed BOQ and quotation.
Our technicians install, wire and commission on site.
Testing, documentation and warranty for your client.
Advanced switchable privacy for contemporary architecture.
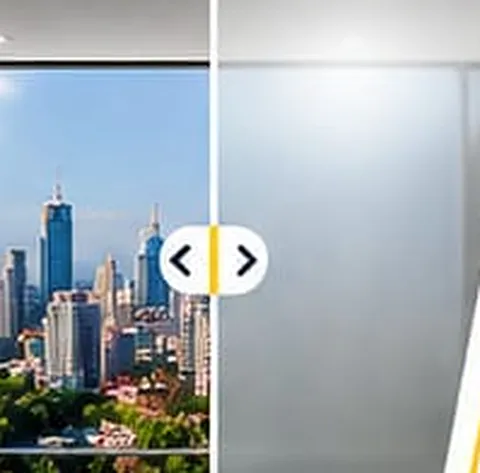
Instant Privacy. Intelligent Technology. Modern Living.
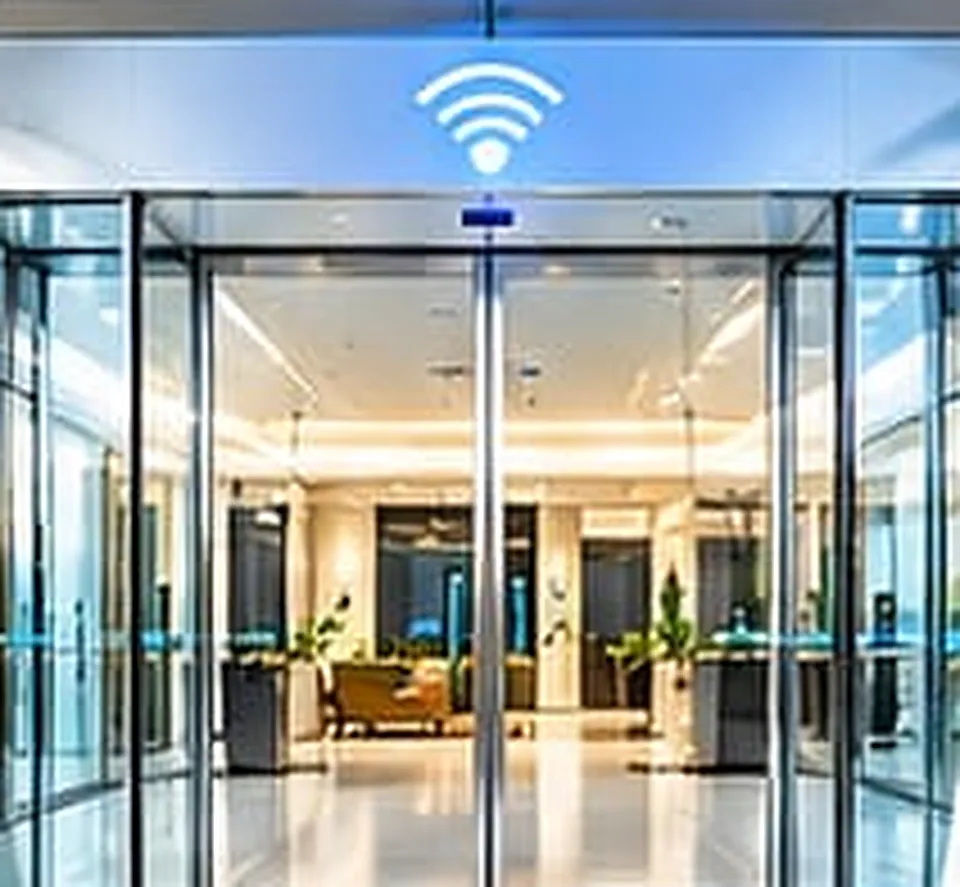
Premium automatic glass entrances.
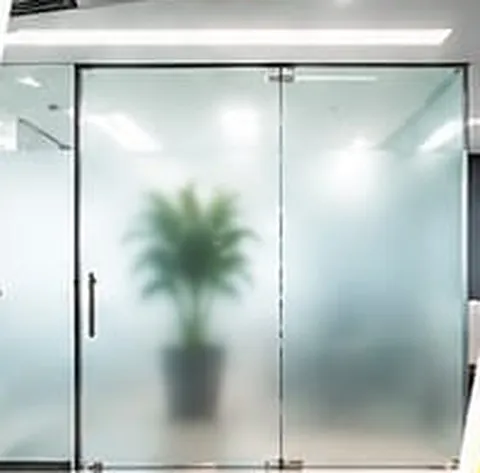
Privacy with style. Soft. Elegant. Modern.
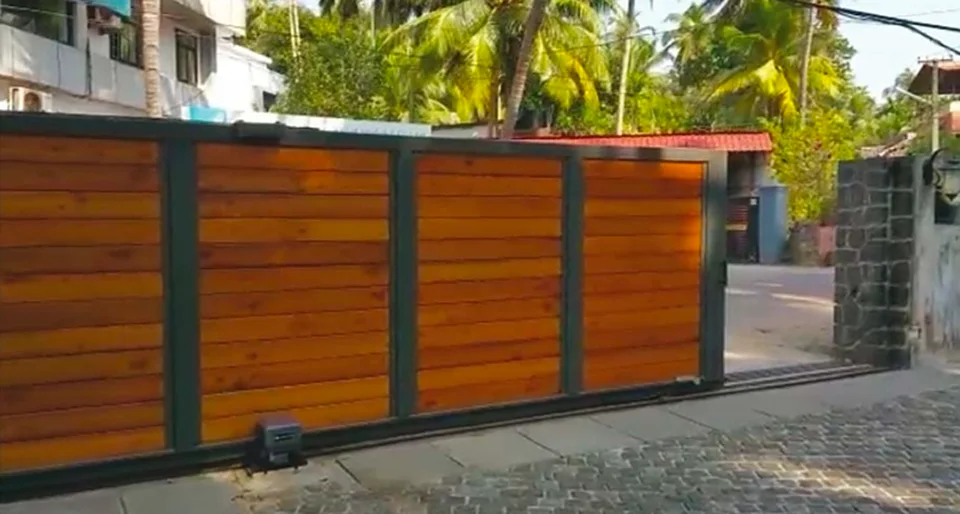
Elite Series. Security and convenience, automated.
Illuminating Spaces. Elevating Architecture.
Tell us about the project and the stage it is at. Our technical team will call you to plan a meeting or site visit.
Send us your drawings. We will reply with recommendations, specifications and a detailed quote.